
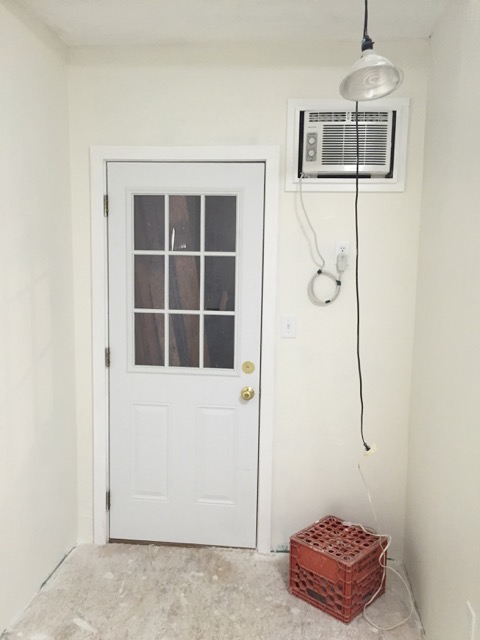
Thursday 10/15/2015 – while putting recycling out this morning I realized that I had forgotten to include a framed opening for the air-conditioner. Will have to repair that.
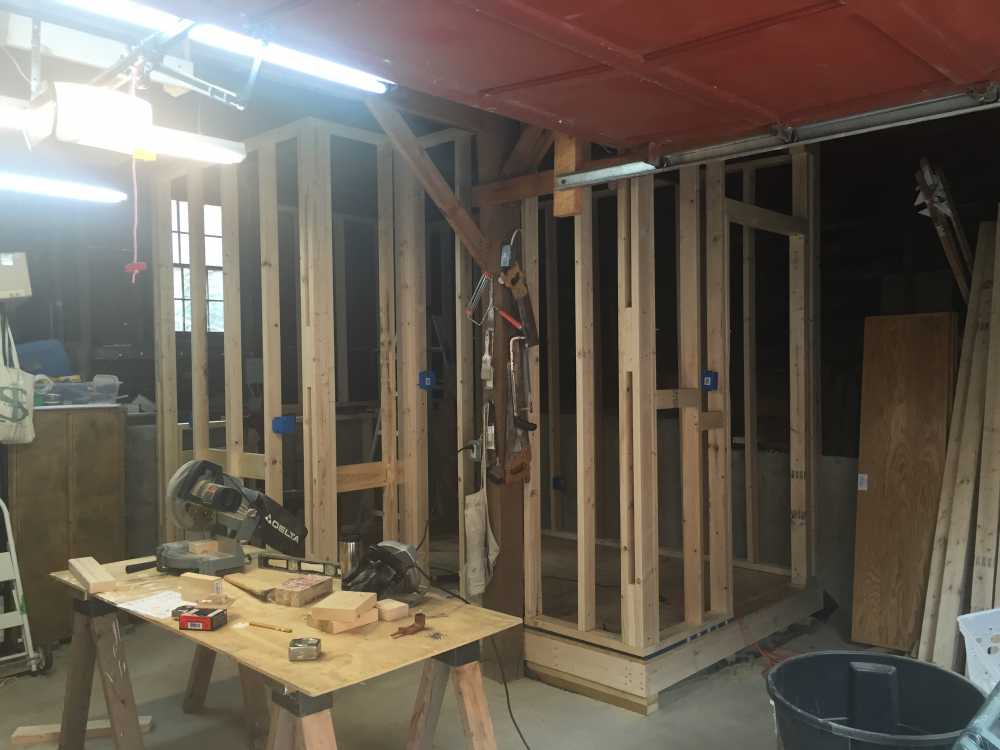
Thursday 10/15/2105 – where is the airconditioner going?
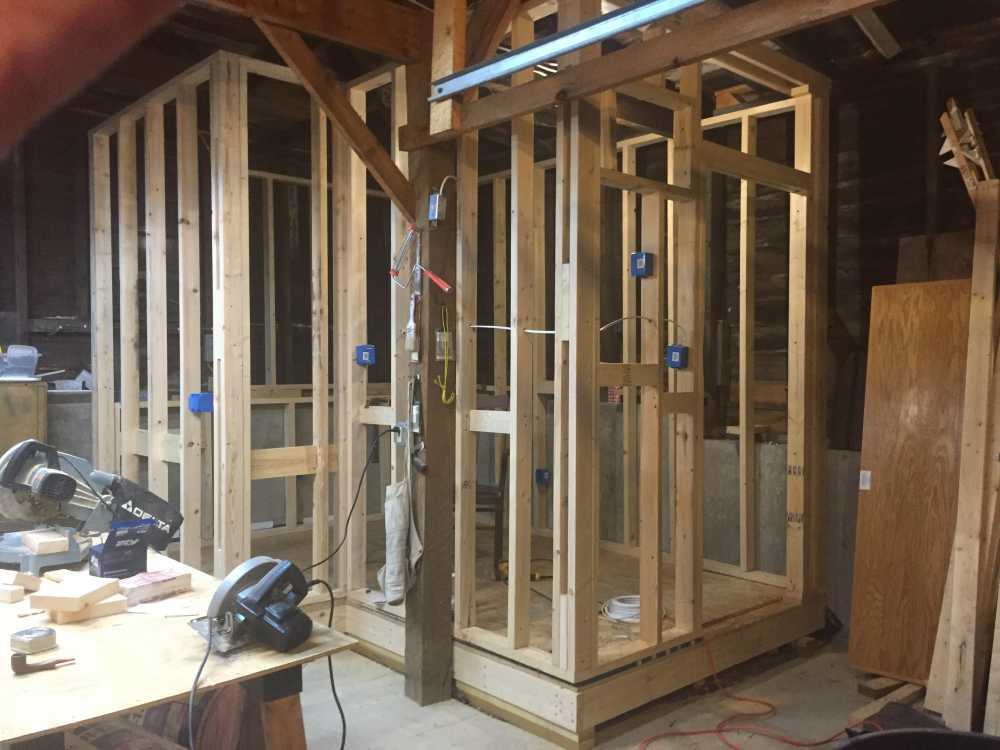
Thursday end of day 10/15/2105
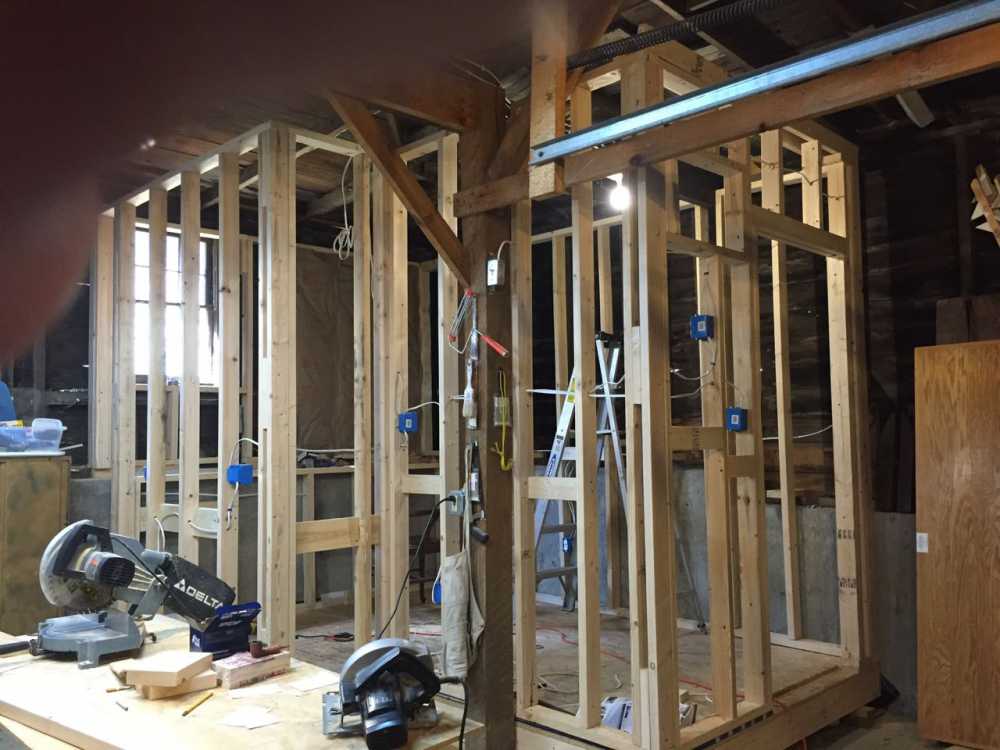
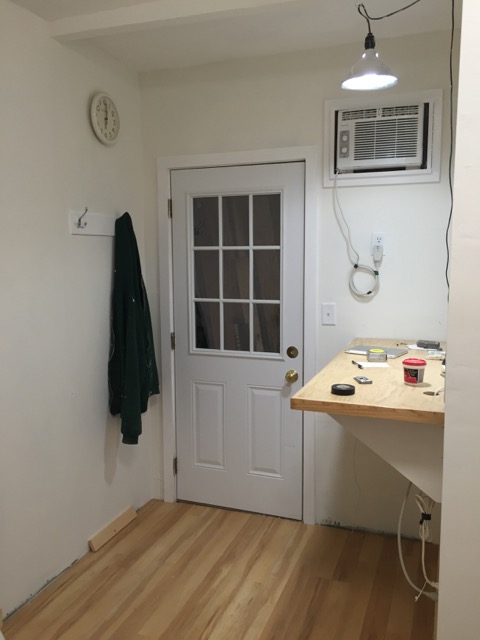
Sunday 10/18/2015 – new air conditioner opening and rough wiring done.
Troubled by bad arithmetic, built air conditioner opening 2 inches short of correct height. Rebuilt. Then, started on some of the wiring. My left shoulder hurts quite a bit from using the screw gun.
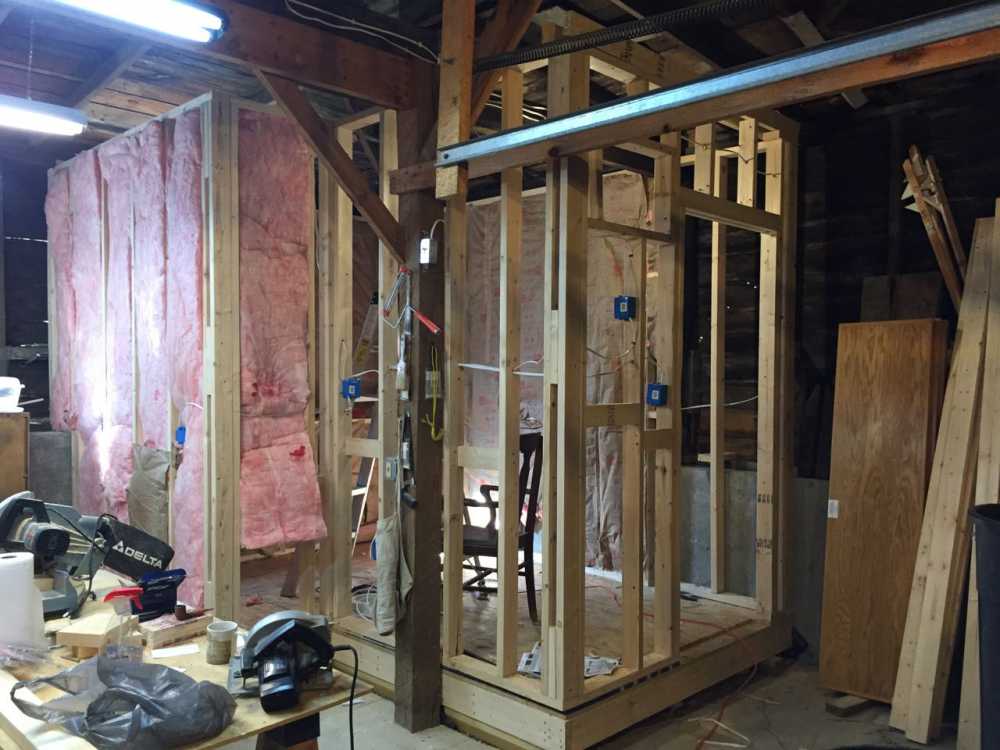
Insulation – Monday 10/19/2015
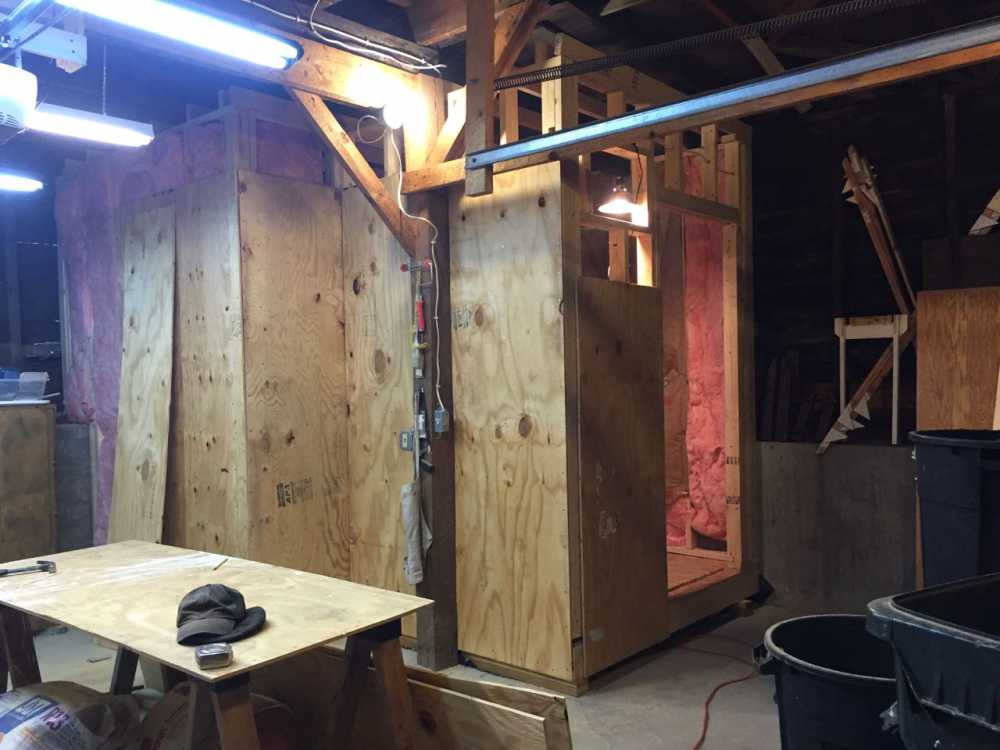
Tuesday 10/20/2015 – Outside sheathing
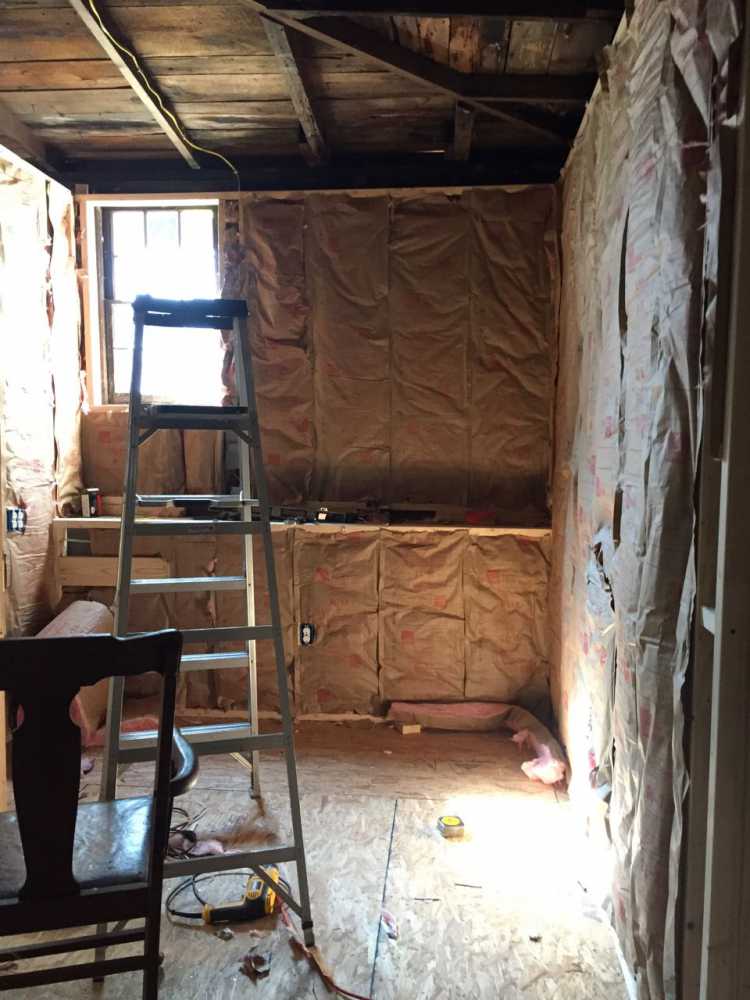
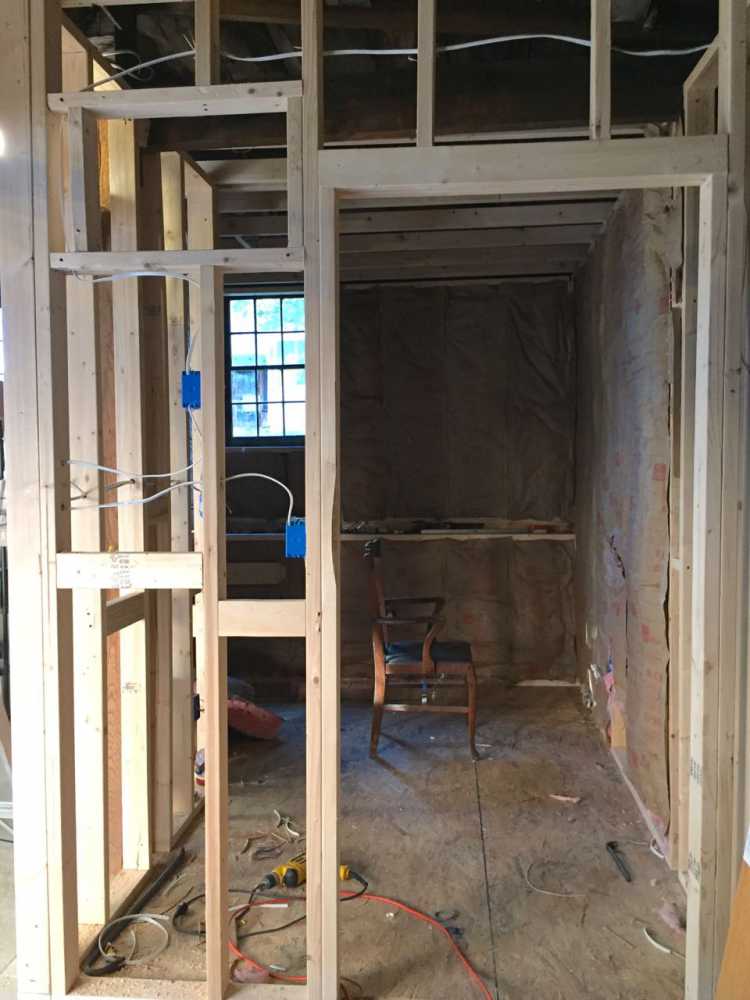
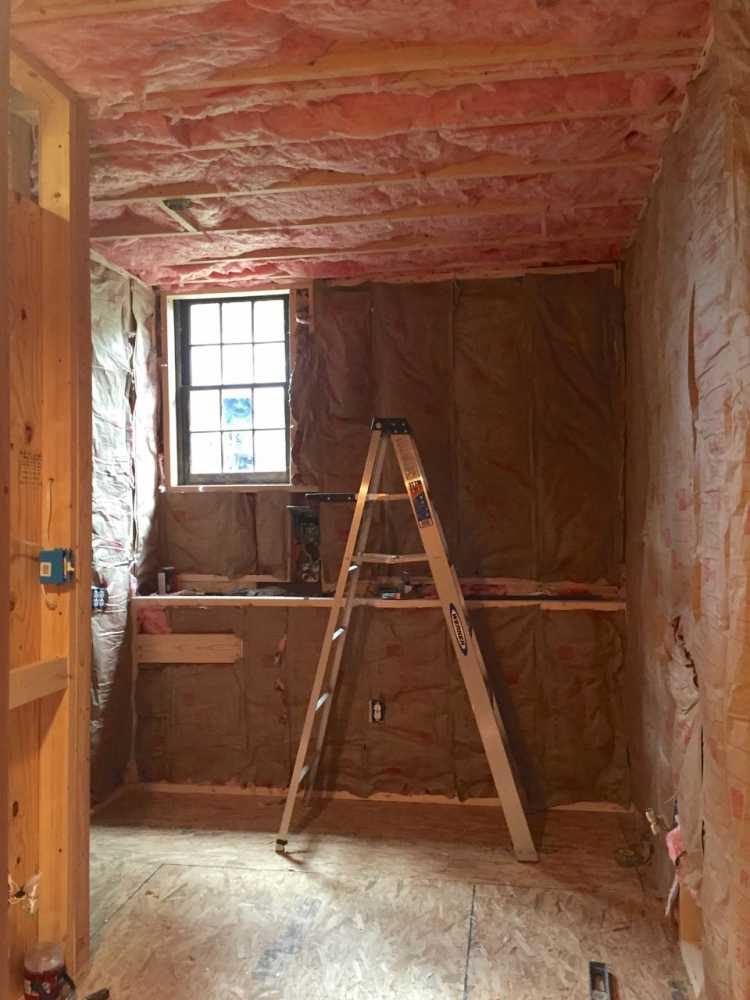
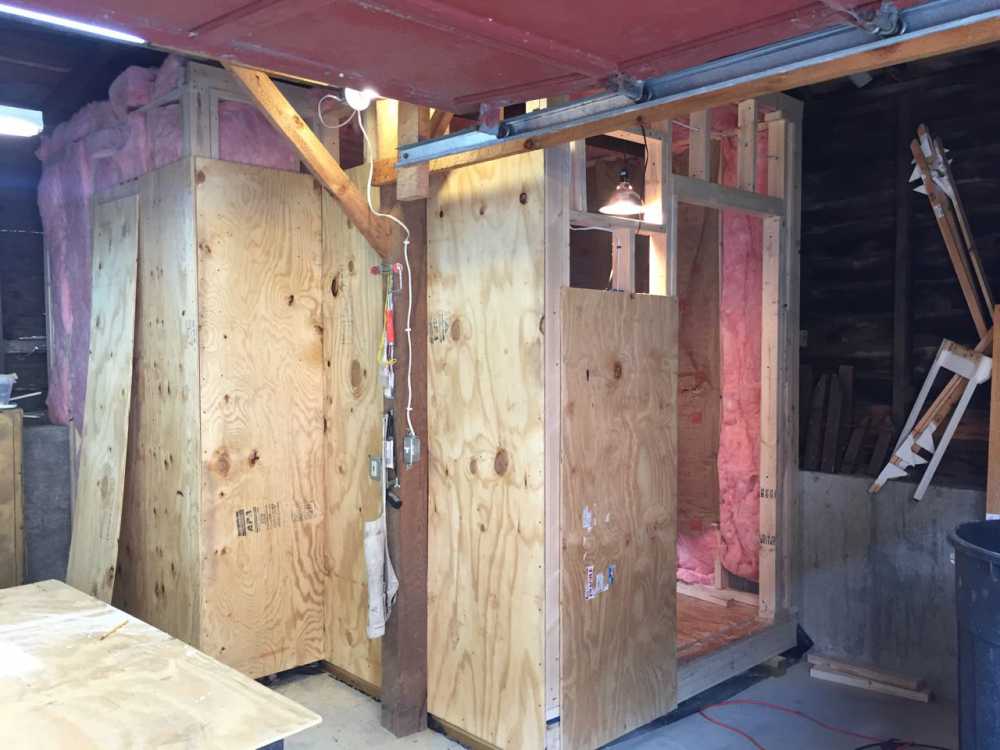
Sheathing outside. Uncovered a shortage of materials. As always just a little but short.
Pesky wiring
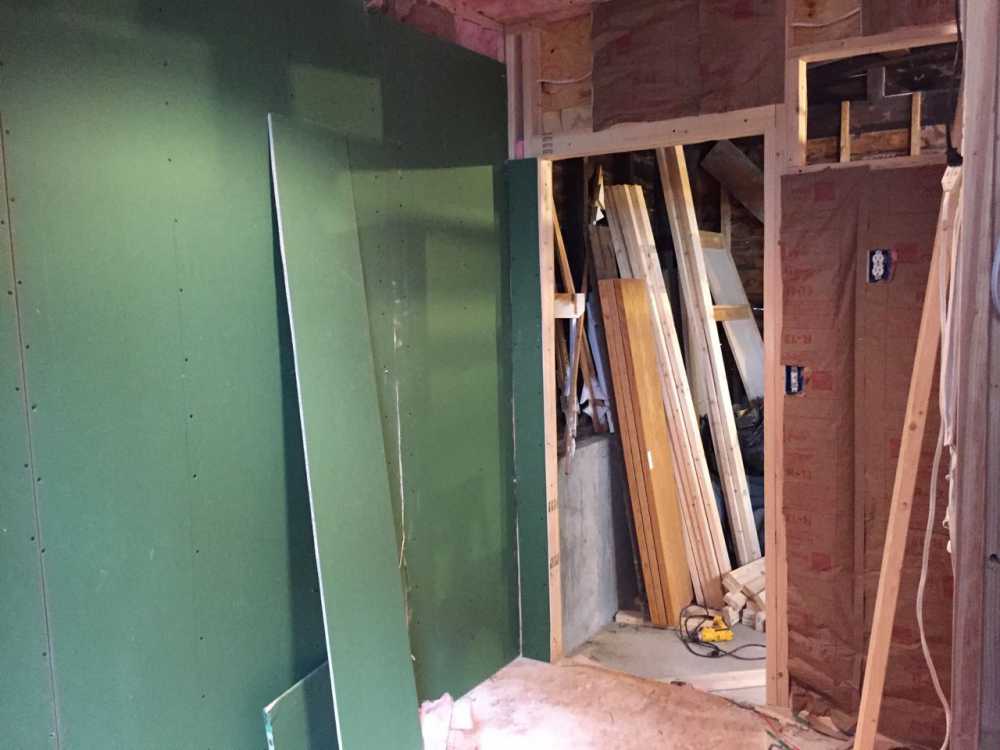
Wednesday – 10/21/2015 – More dry walling
A problem with switch at door not correctly activating the upper half of the outlet to the left. Once I took the wiring apart in the outlet box I discovered that I had mixed ip the sources of the three wires coming into the box. Problem solved. 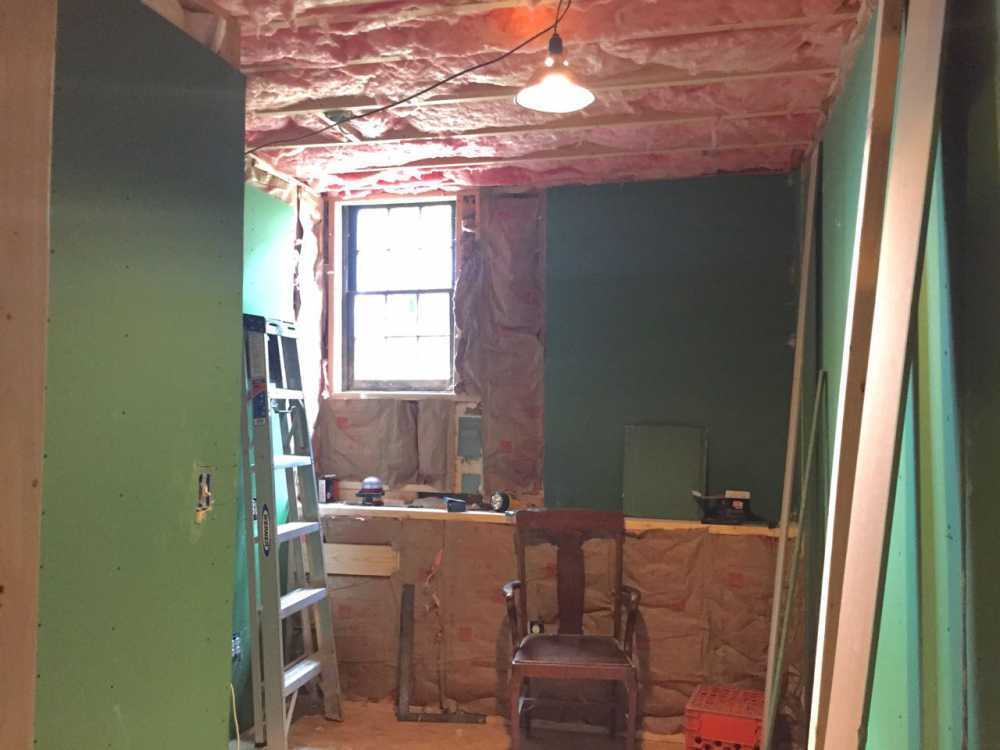
Resupply Run
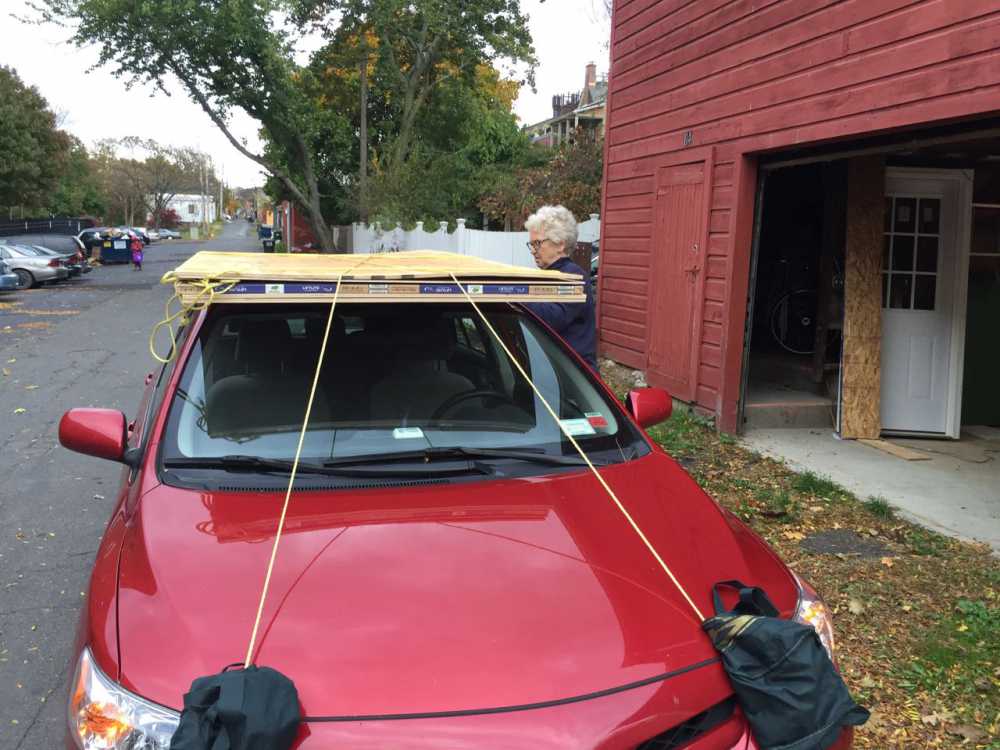
Sunday – 10/25/2015 – unloading…..
Due to my perpetual underestimating we needed to buy several more sheets of everything. The Lowes workers were probably putting bets on whether this stuff would fly off the car on the way home. Little did they know that we have been tying construction materials to the tops of our cars going back to the late 1970s.
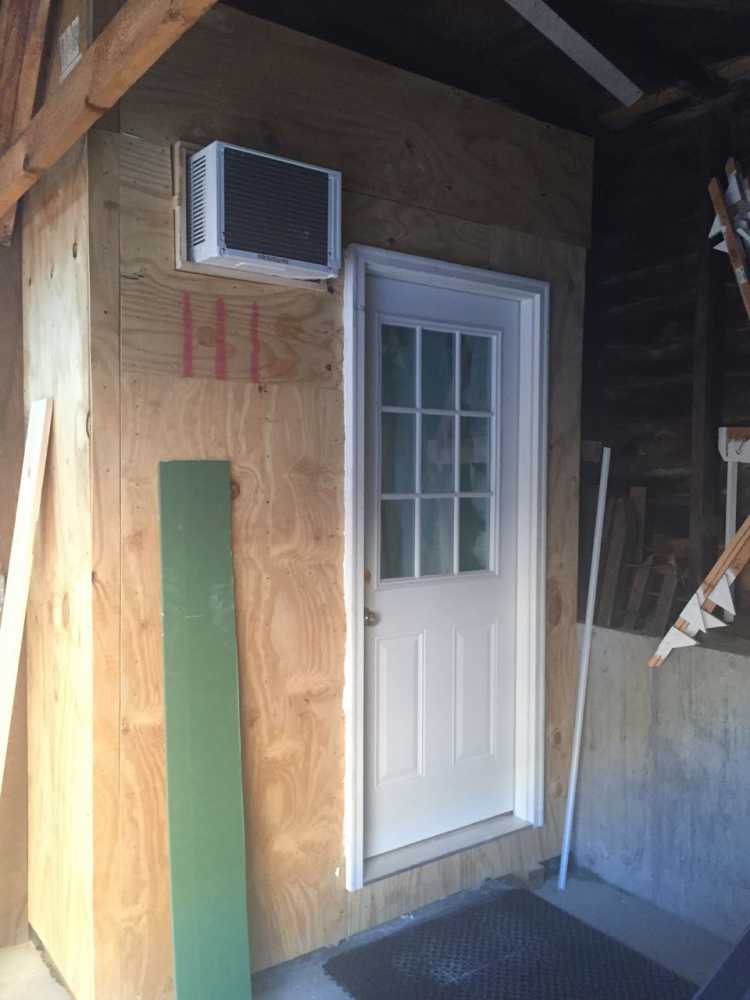
That is the overrun on drywall. Also got to use much of the plywood salvaged from a photographer’s crate for the sheathing.
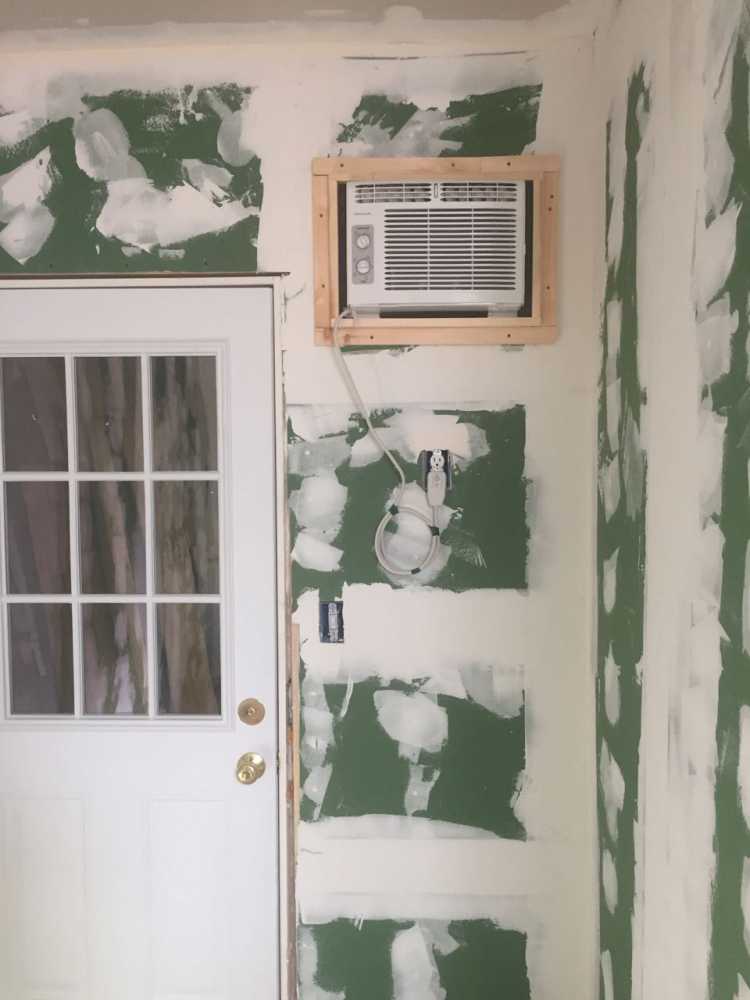
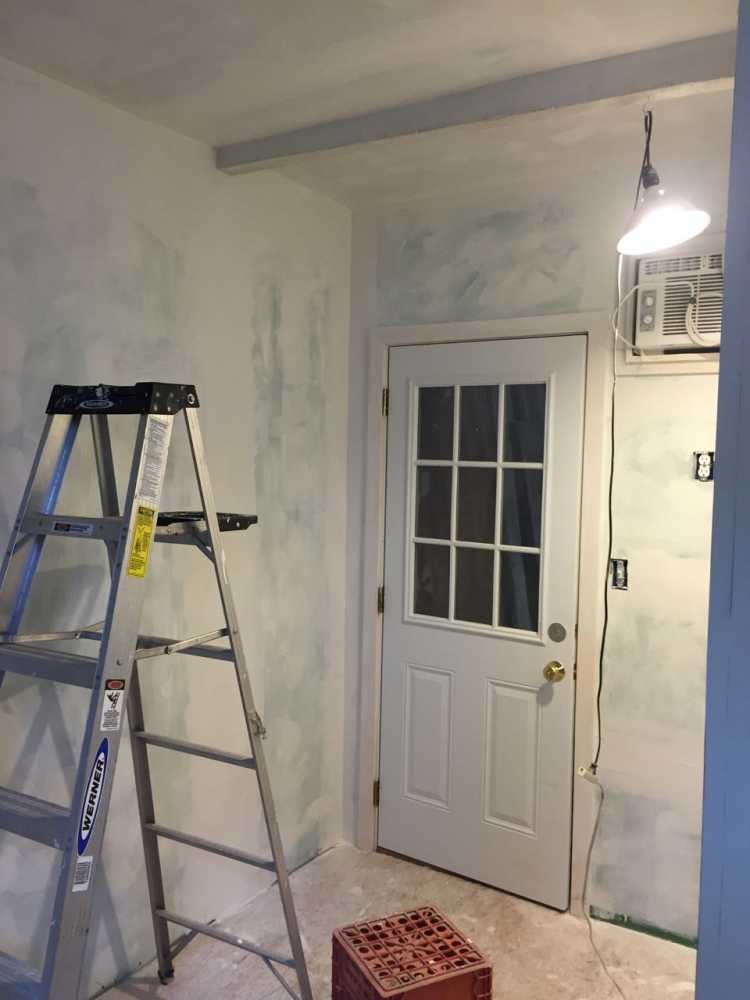
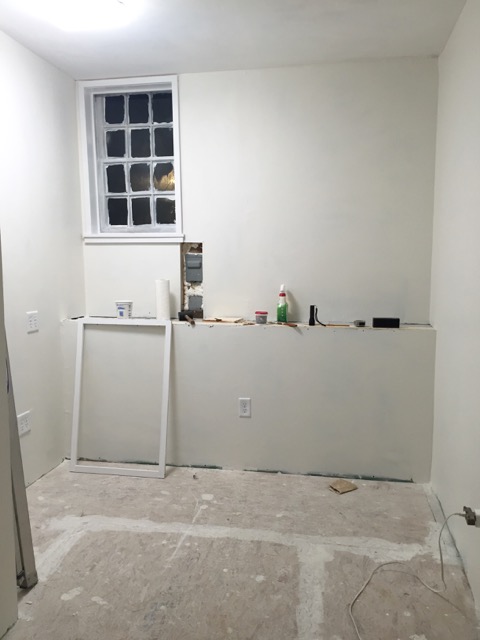
Tuesday 11/3/2015 – Adding trim around AC, door and window…..
Painting
Priming everything….
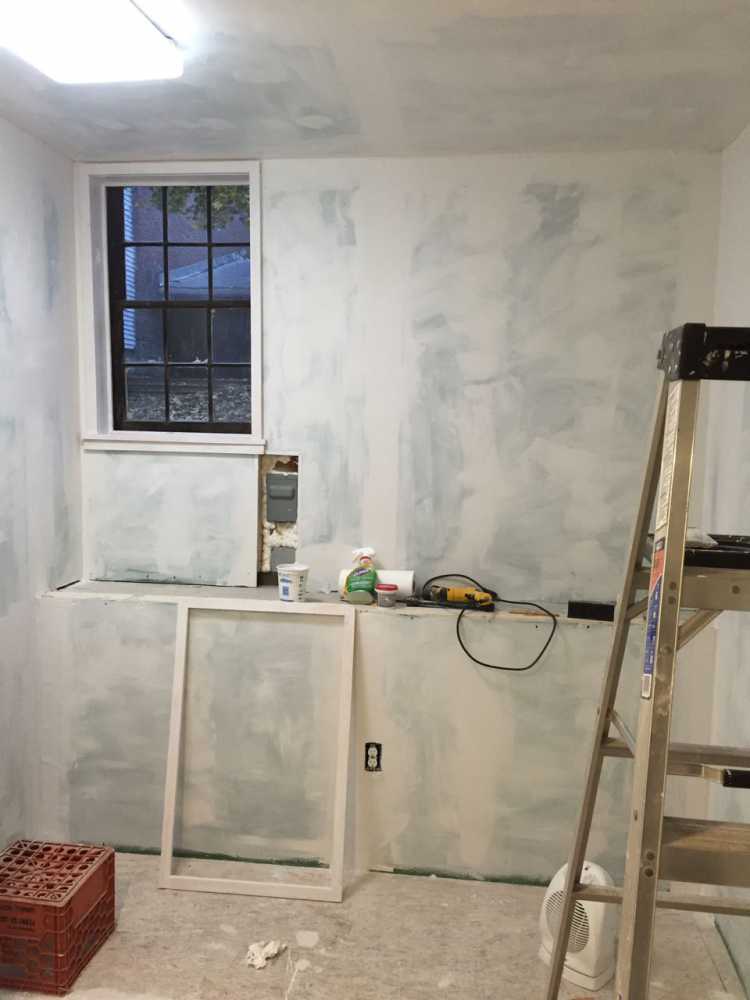
including the frame for the interior storm window…
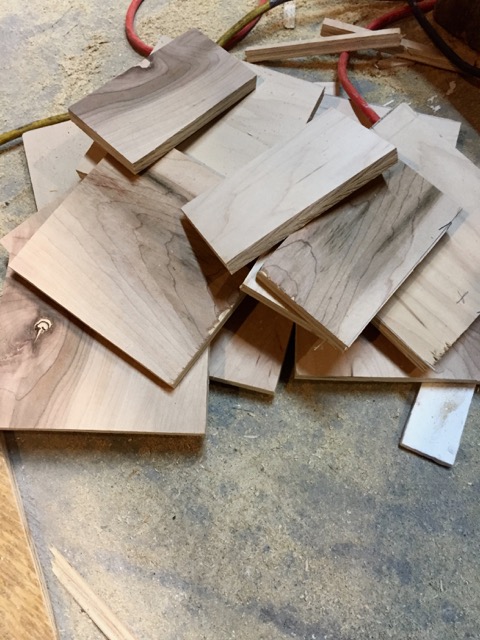
Wednesday 11/11/2015 – 16 mistakes in cutting for bookshelves
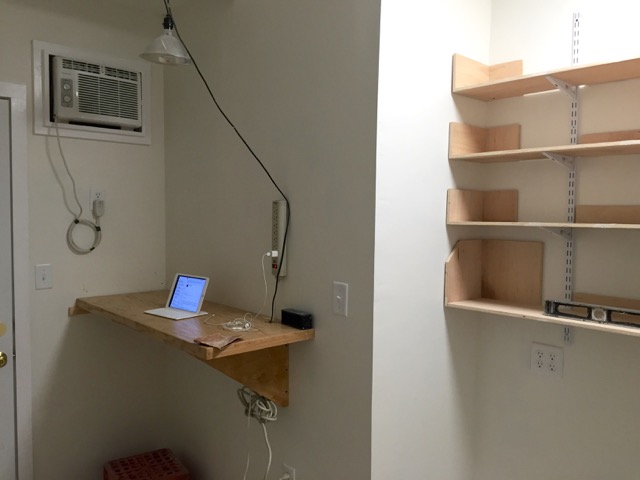
Wednesday 11/11/2015 – stand up desk from previous office recycled.
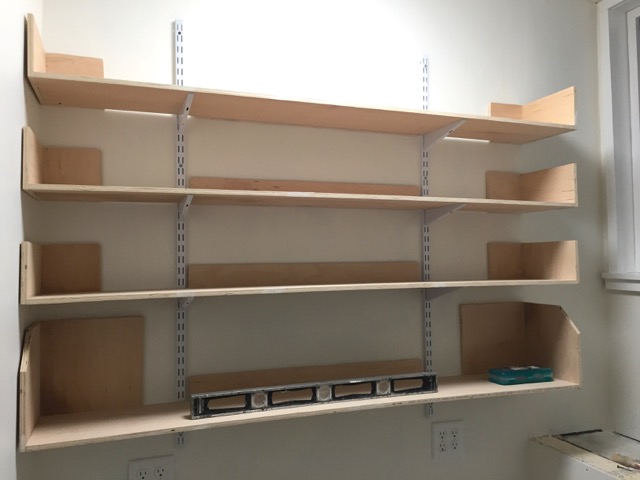
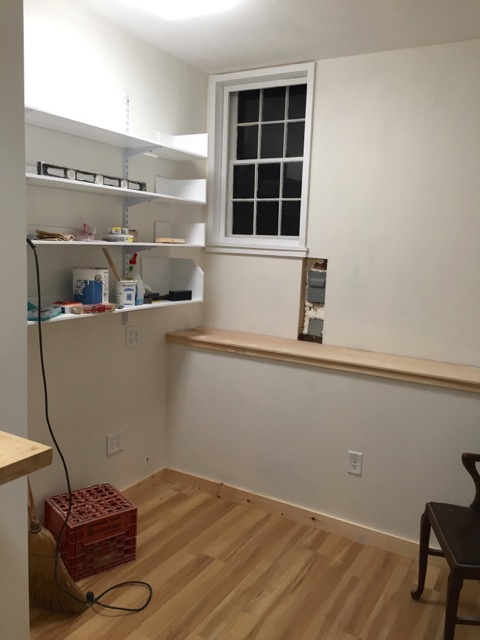
Wednesday 11/11/2015 – bookshelves ready for painting
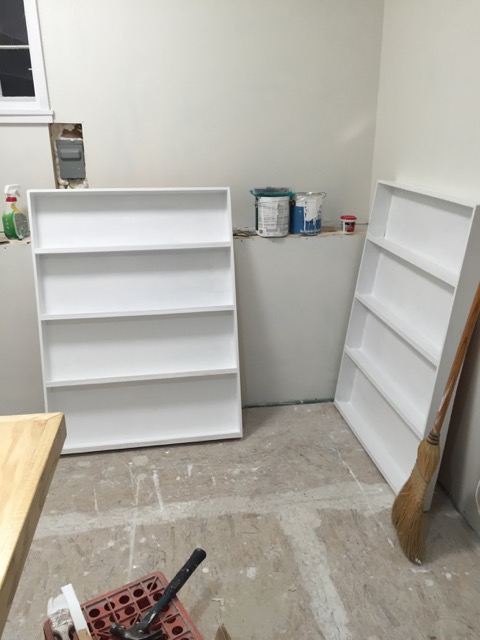
Saturday 11/14/2015 – painting shelves for Davis Orton Editions display in front hall.
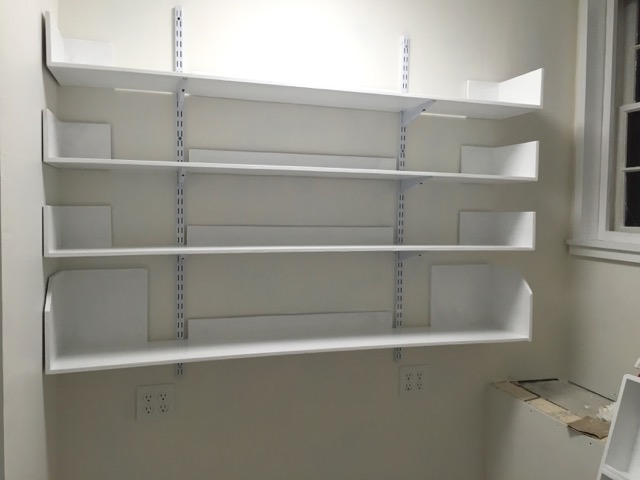
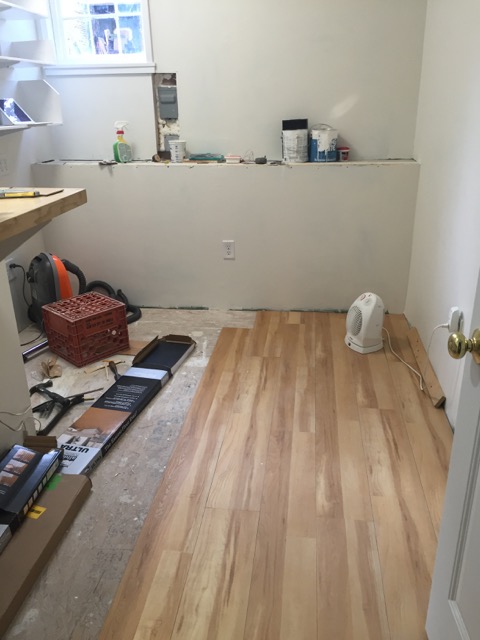
Sunday 11/15/2015 – vinyl plank flooring. Will not be disturbed by extreme temperature changes. Looks OK.
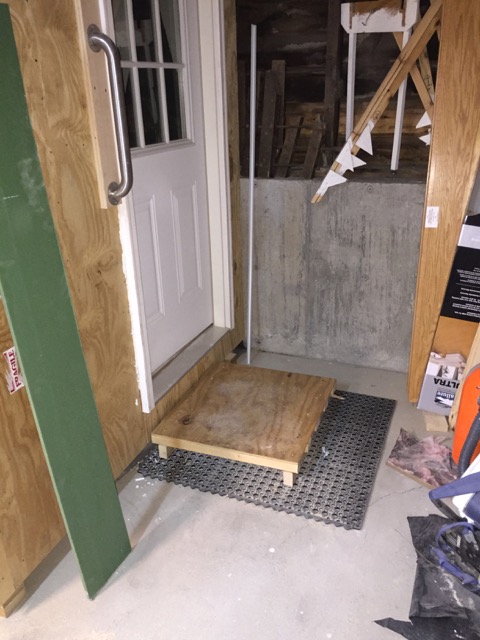
Sunday 11/15/29015 – Step up constructed from discarded shipping containers for photo exhibits. Karen suggested this several times since the step from floor to threshold is 11 inches.
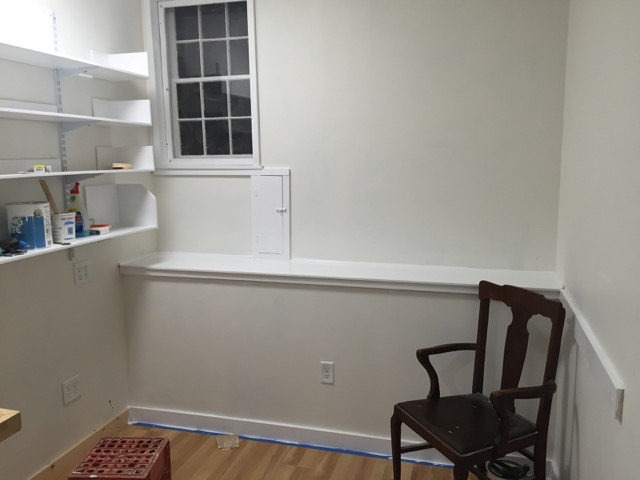
Monday 11/16/2105 – counter on top of concrete foundation wall and door hiding the lectircal boxes.
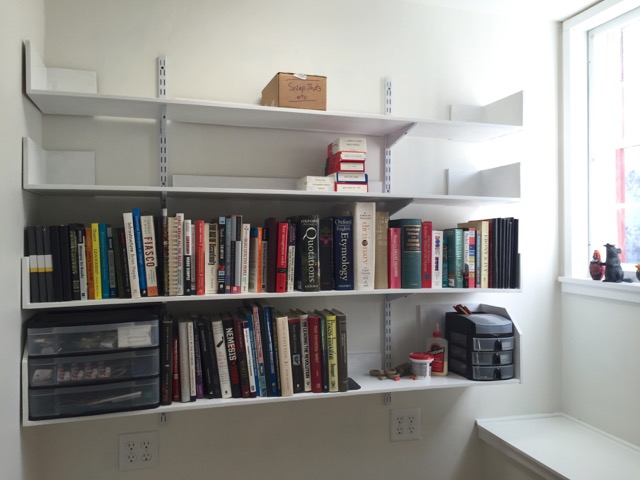
Tuesday 11/17/2105 – starting to move in…..
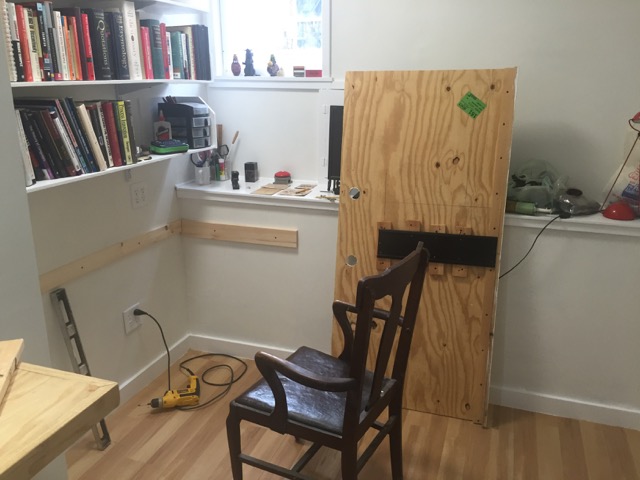
Wednesday 11/18/2105 – desk top installation. Karen pointed out that this desk top has been in four offices in three locations: 52 Kinnaird St., 42 Kinnaird St., and two at 114 Warren St.
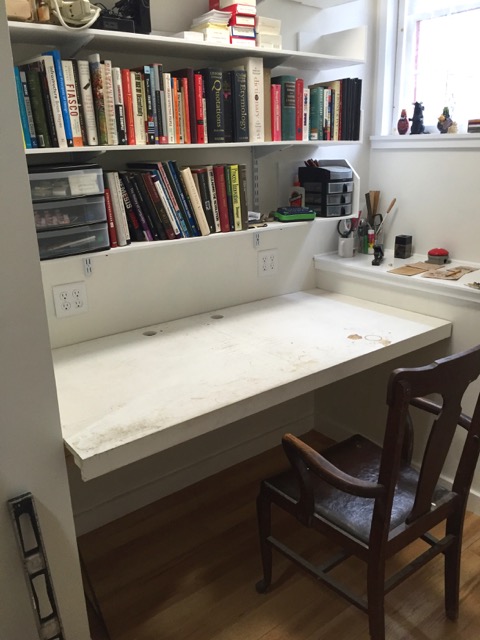
Official Office Start Up
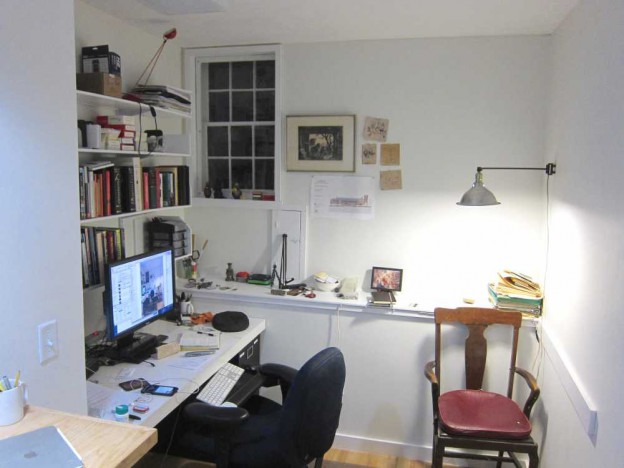
Many little details remain to be completed. Probably some of them will never be done now.
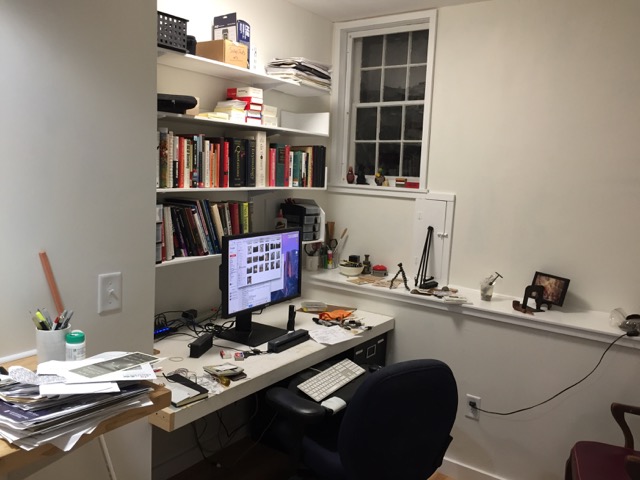
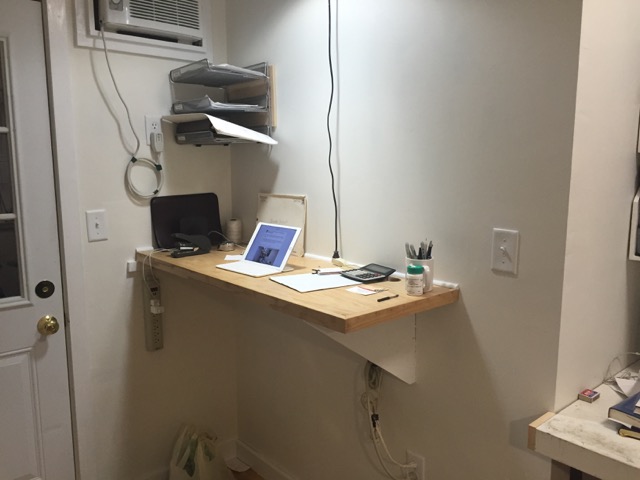
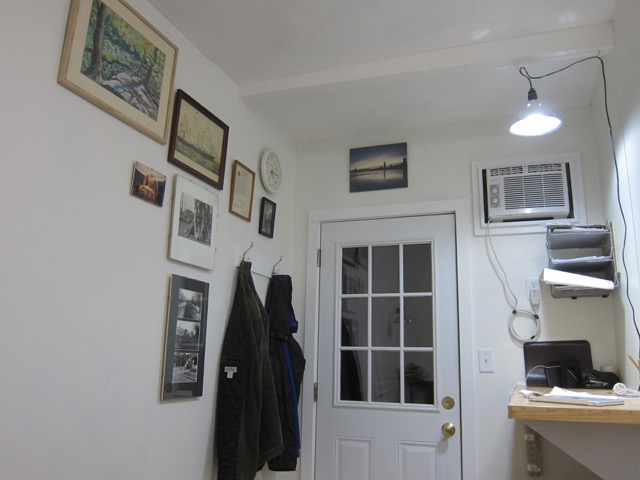
adding some pictures.
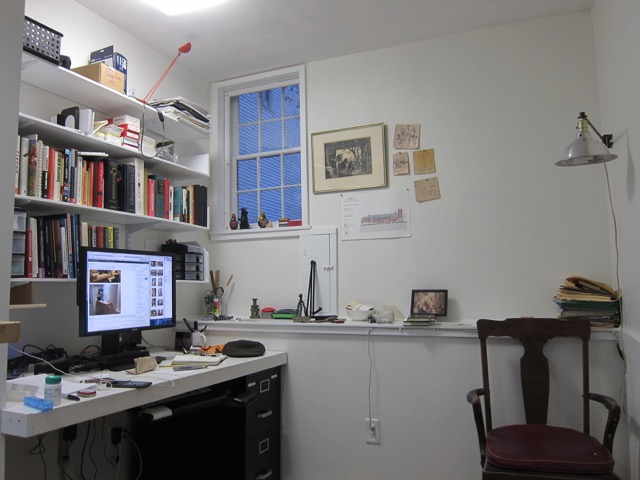
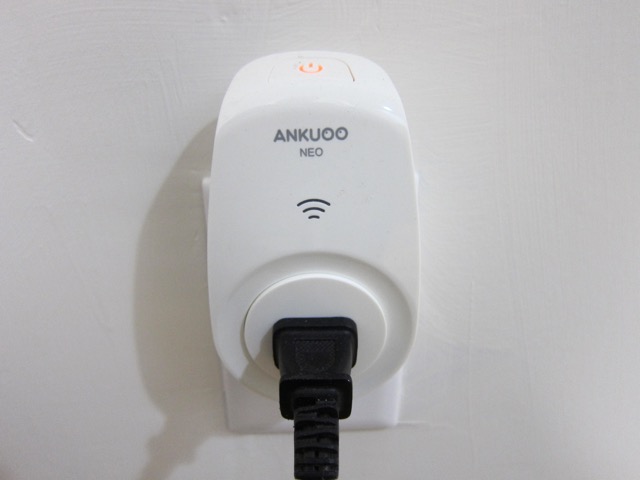
Wifi switch so that I can start up the little heater from bed in the morning.
Total Cost
- Materials = $2,293.18
- Labor = ~120 hrs. @ $25/hr = $3,000
- Total = $5,293.18
- 79 sq. ft. —-> $67/sq.ft.